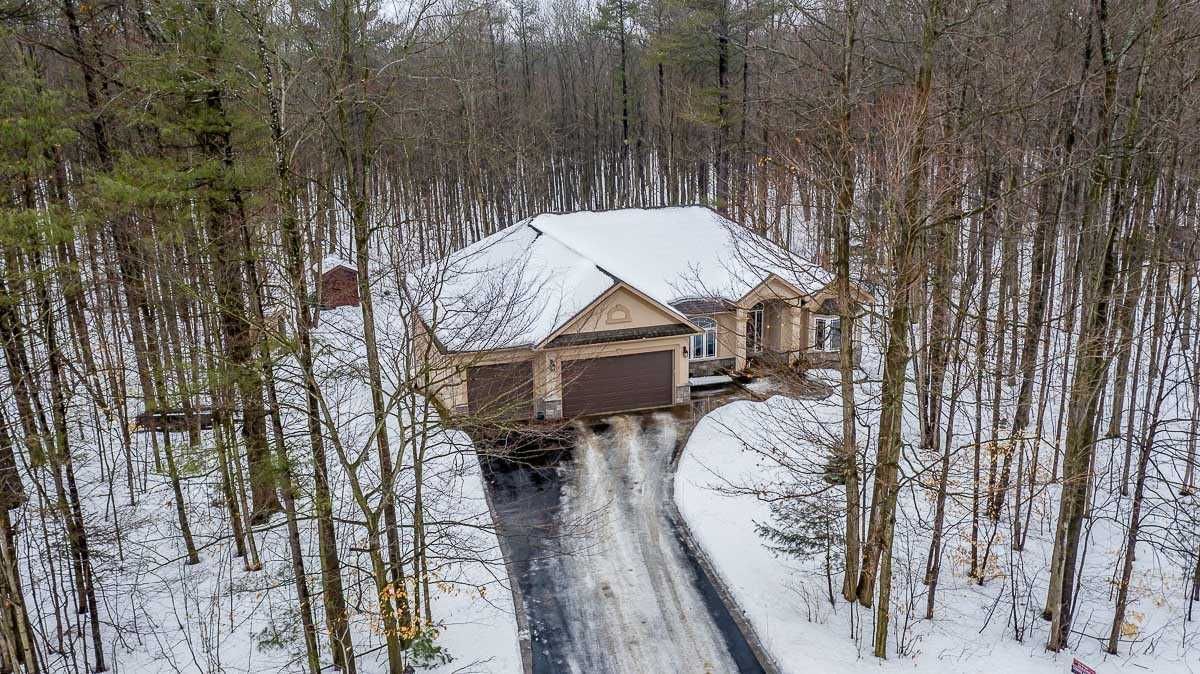
<-- style PDP --> 1336 Flos Rd 4 West Road, Springwater - Detached for sale for $724,900
  • sold

1336 Flos Rd 4 West Road

Springwater, Ontario, L0L2K0 - Phelpston

$724,900$000000

  • Neighbourhood

    Phelpston

  • Major Intersection

    27 Hwy/Flos Rd 4

  • Listed Since: 1675 day(s)

  • Last update: 1661 day(s) ago

Overview

  • Property Type

    Detached, Bungalow

  • Bedrooms

    3 + 1

  • Bathrooms

    2

  • Basement

    Finished + Walk-Up

  • Kitchen

    1

  • Total Parking

    7.0 (1.0 Attached Garage)

  • Lot Size

    100.00x150.00 (Feet)

  • Taxes

    $2,266.75 (2021)

  • Type

    Freehold

Property Description

Property description for 1336 Flos Rd 4 West Road, Springwater

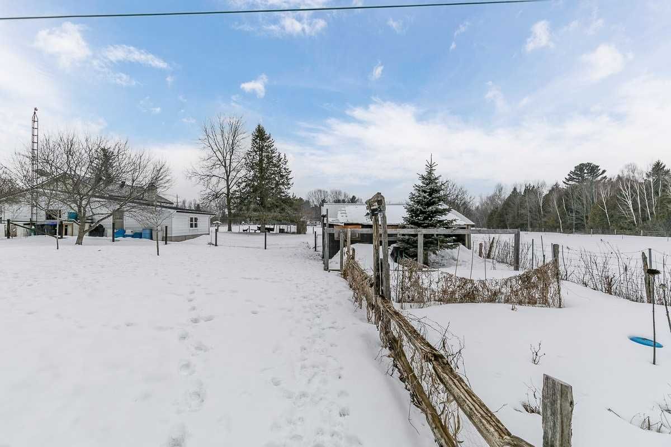
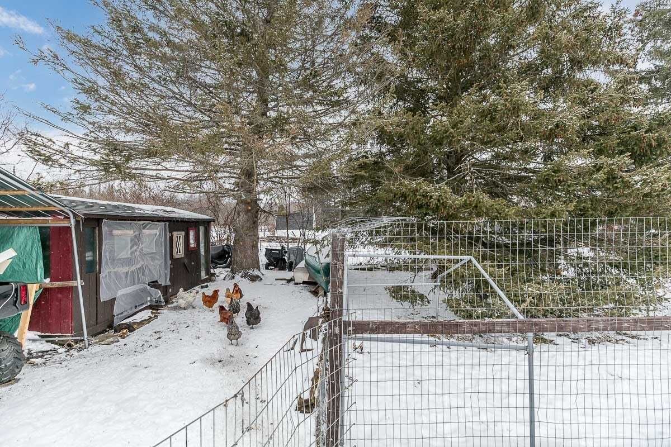
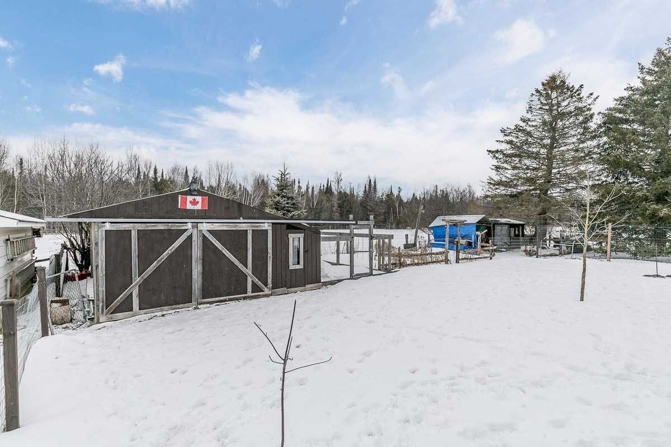
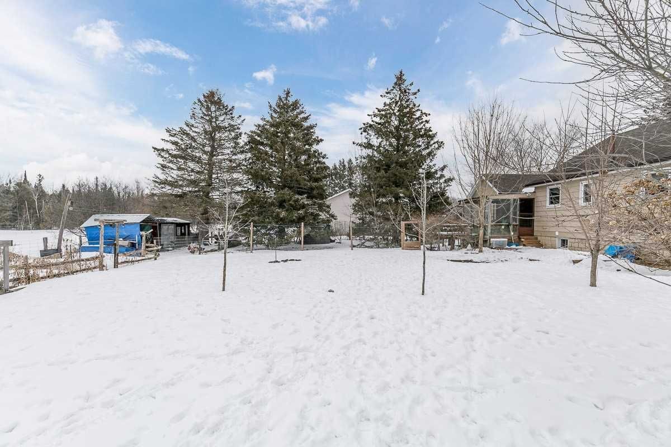
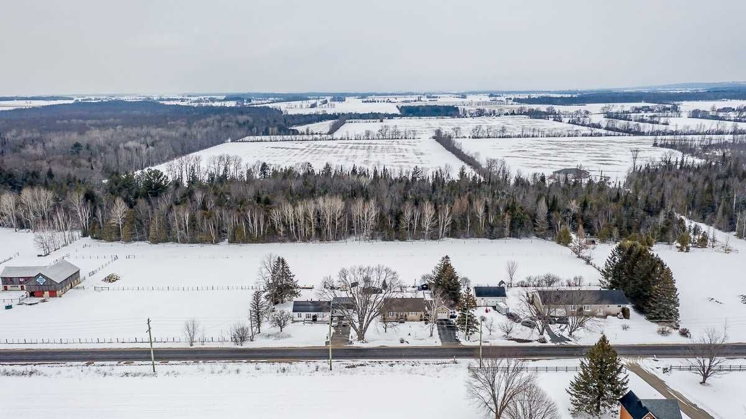
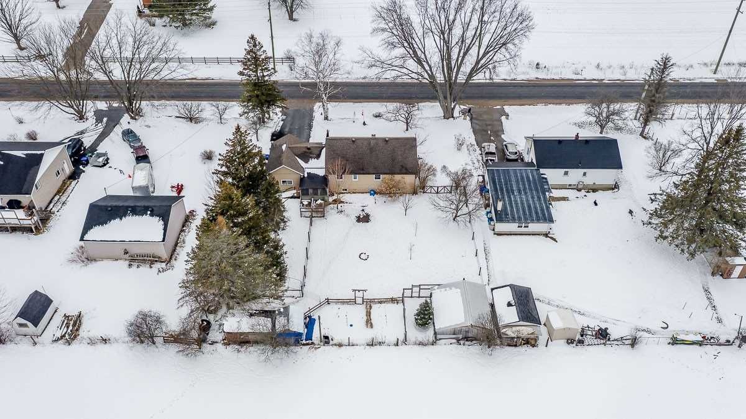
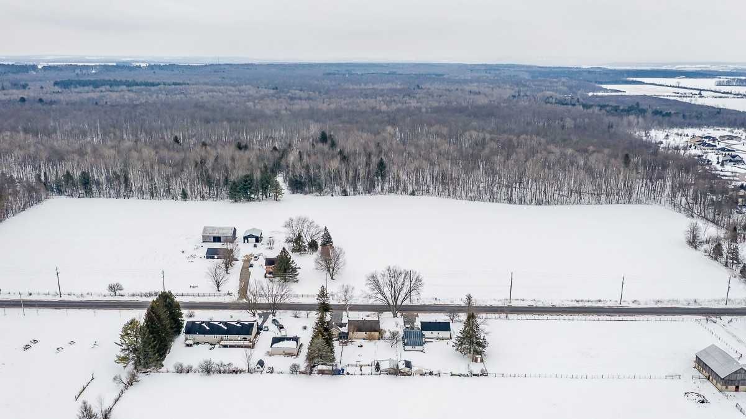
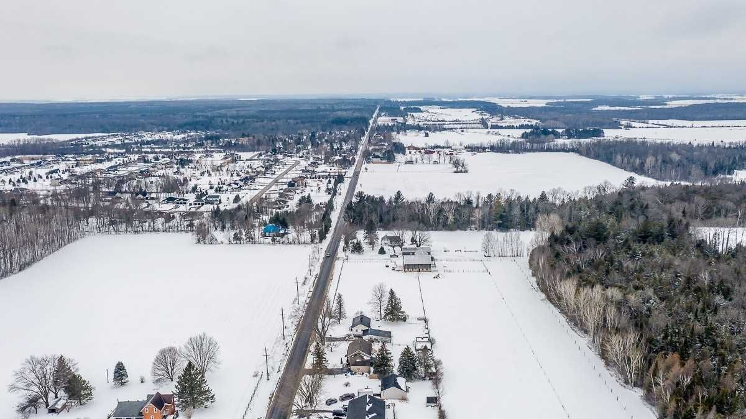
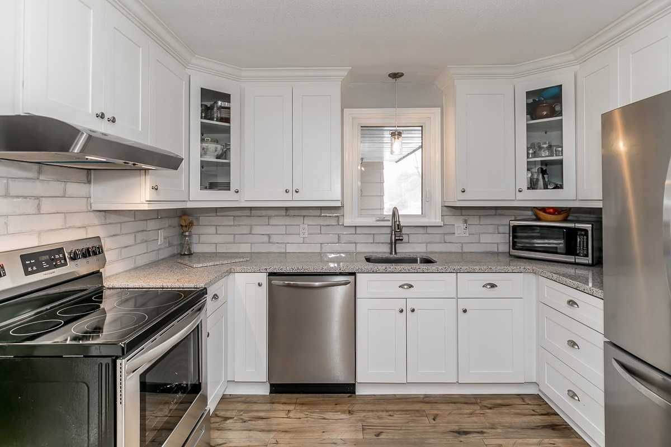
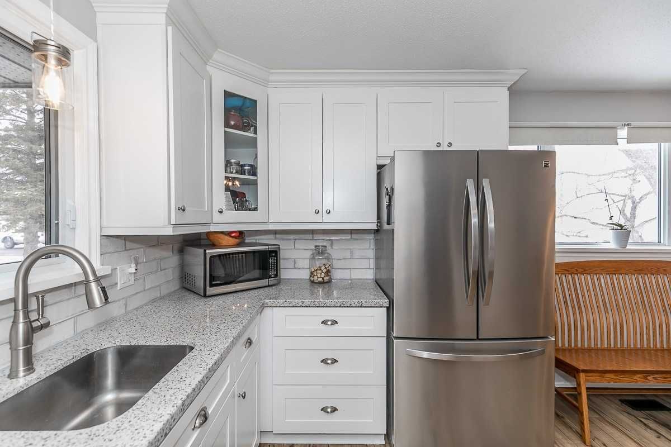
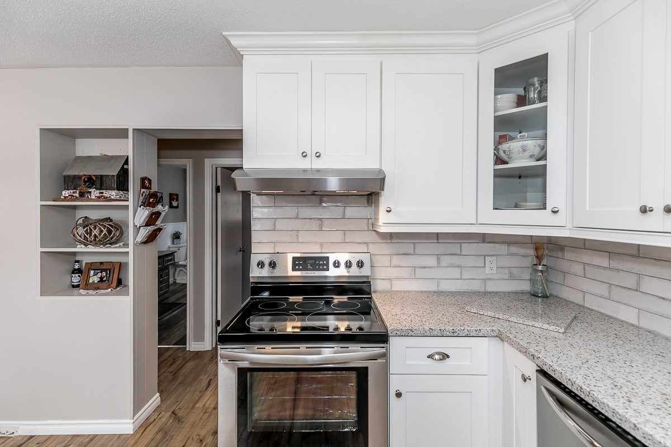
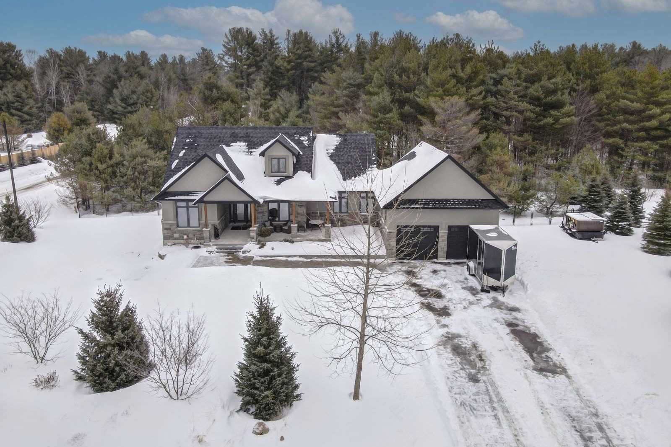
Exceptionally Well Maintained Country Bungalow 3+ 1 Bedrooms 2-4 Pc Bathrooms, Large Lot 100 Ft X 150 Ft That Includes 2 Mature Apple Trees, Vegetable Garden Area, Large Dog Run And A Cat Run, Storage Shed & Chicken Coop Also Backing Onto Farmers Field, Minutes To Elmvale, Wasaga Beach And Barrie, Numerous Updates Including Kitchen, Furnace, Drilled Well, Septic System, Vinyl Windows, Uv System, Fully Finished Basement With In-Law Potential,

Listed by ROYAL LEPAGE FIRST CONTACT REALTY, BROKERAGE

  • MLS #

    S5536647

  • Sq. Ft

    1100-1500

  • Sq. Ft. Source

    MLS

  • Lot Irregularities

    n/a

  • Year Built

    51-99

  • Pool

    None

  • Drive

    Pvt Double

  • Garage

    Attached, 1.0 spaces

  • Total Parking

    7.0

  • Family Room

    Y

  • Den

    Y

  • Exterior

    Alum Siding

  • Fireplace

    N

  • Roof

    n/a

  • Foundation

    n/a

  • Elevator

    N

  • Water View

    n/a

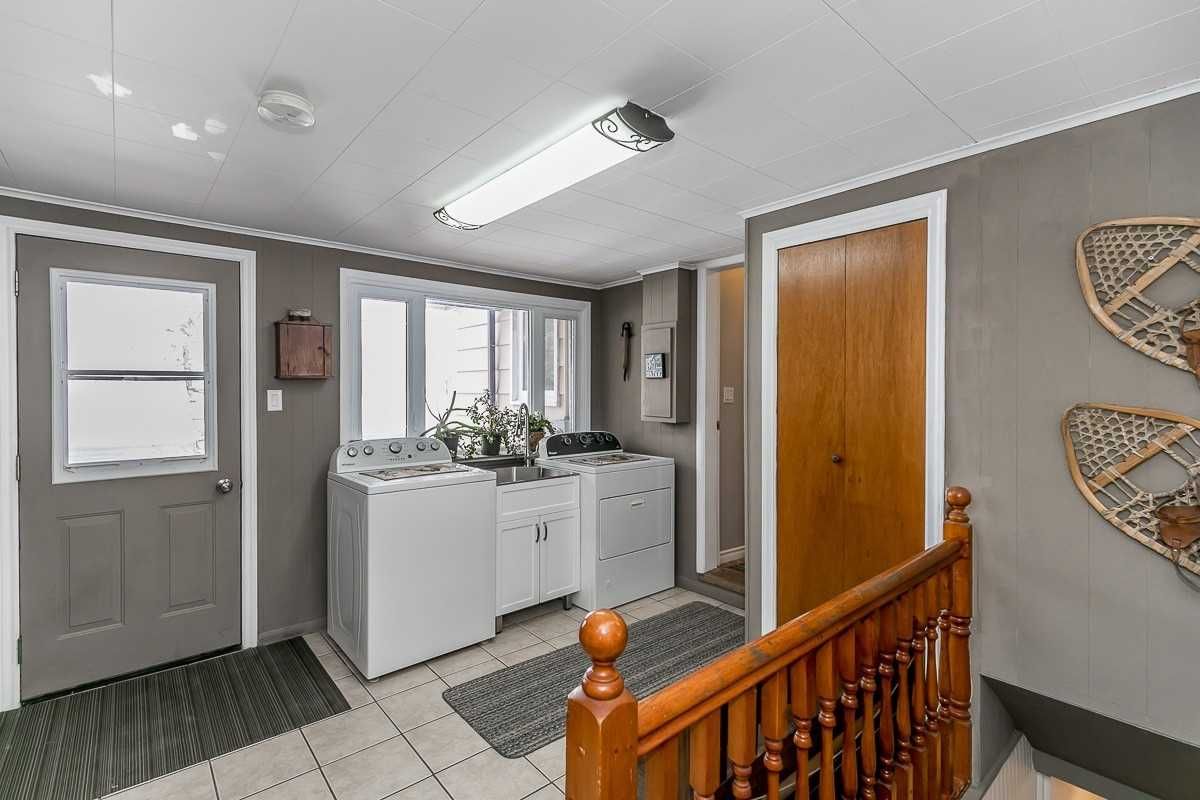
  • Laundry Level

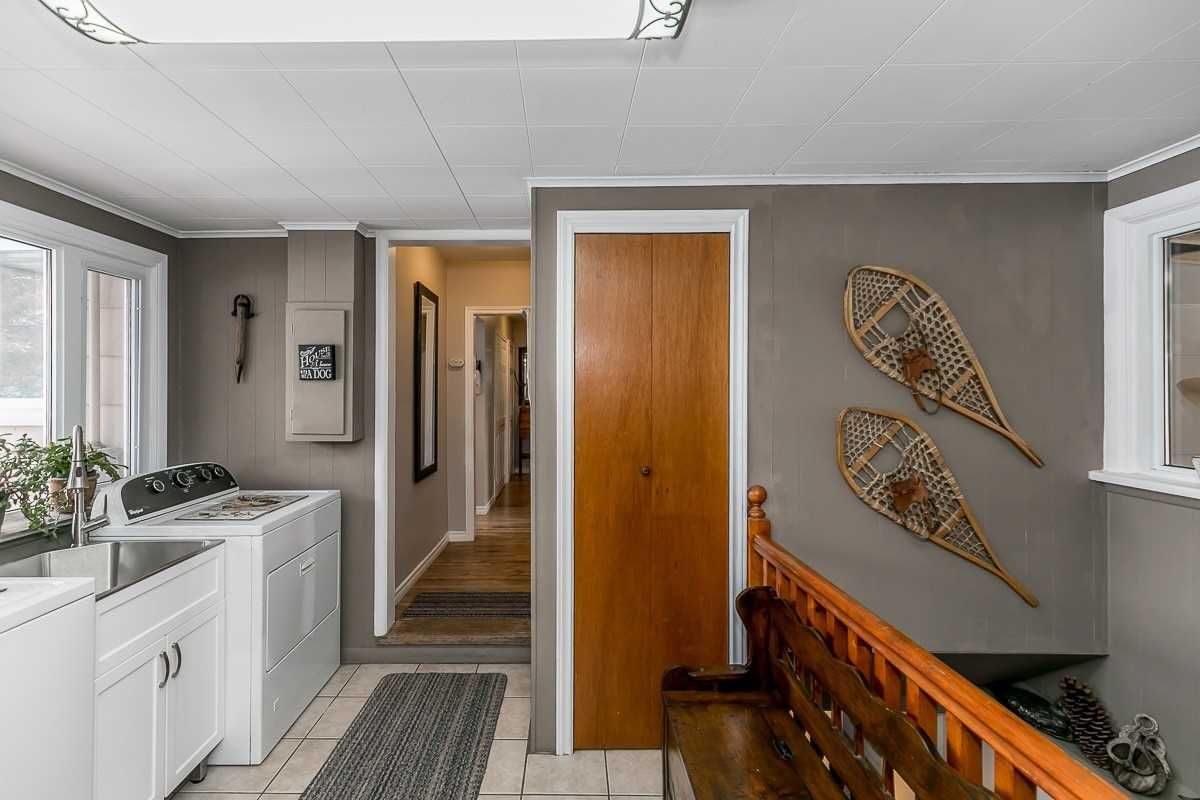
    Main

  • Heat

    Forced Air

  • A/C

    None

  • Water

    Well

  • Water Supply

    n/a

  • Sewers

    Septic

  • Central Vac

    Y

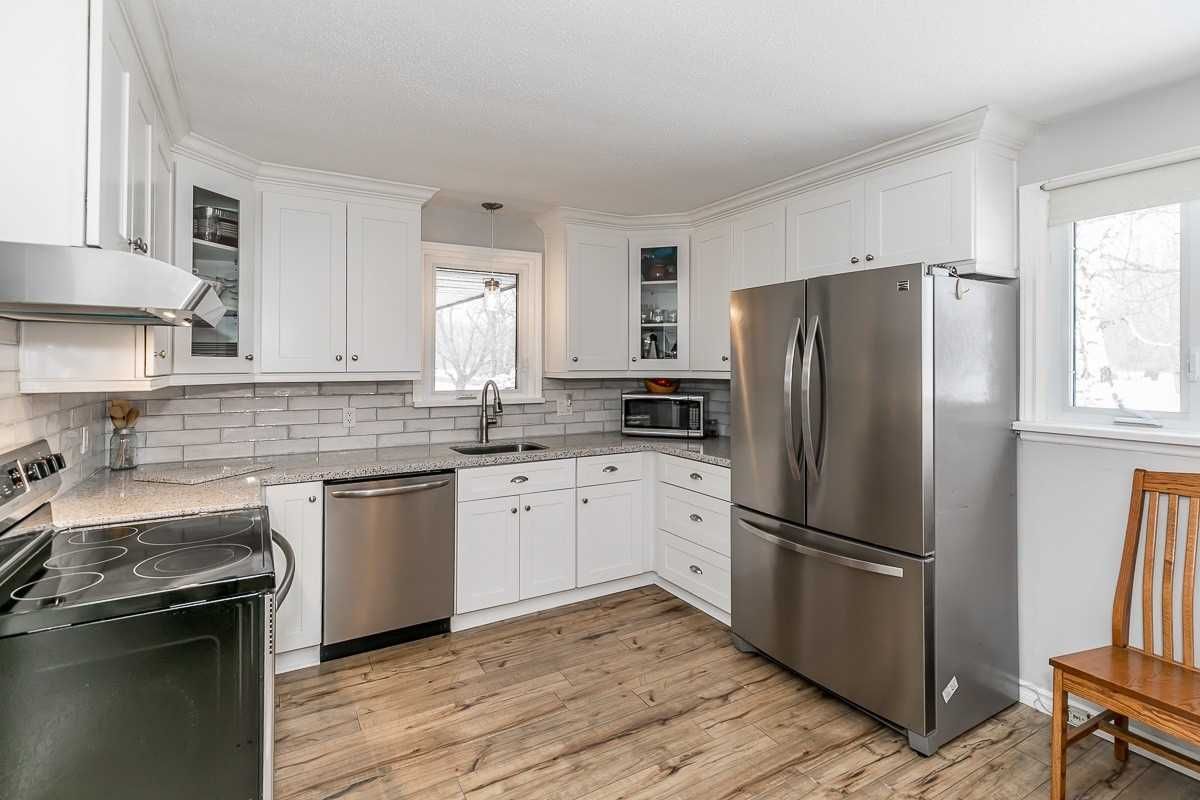
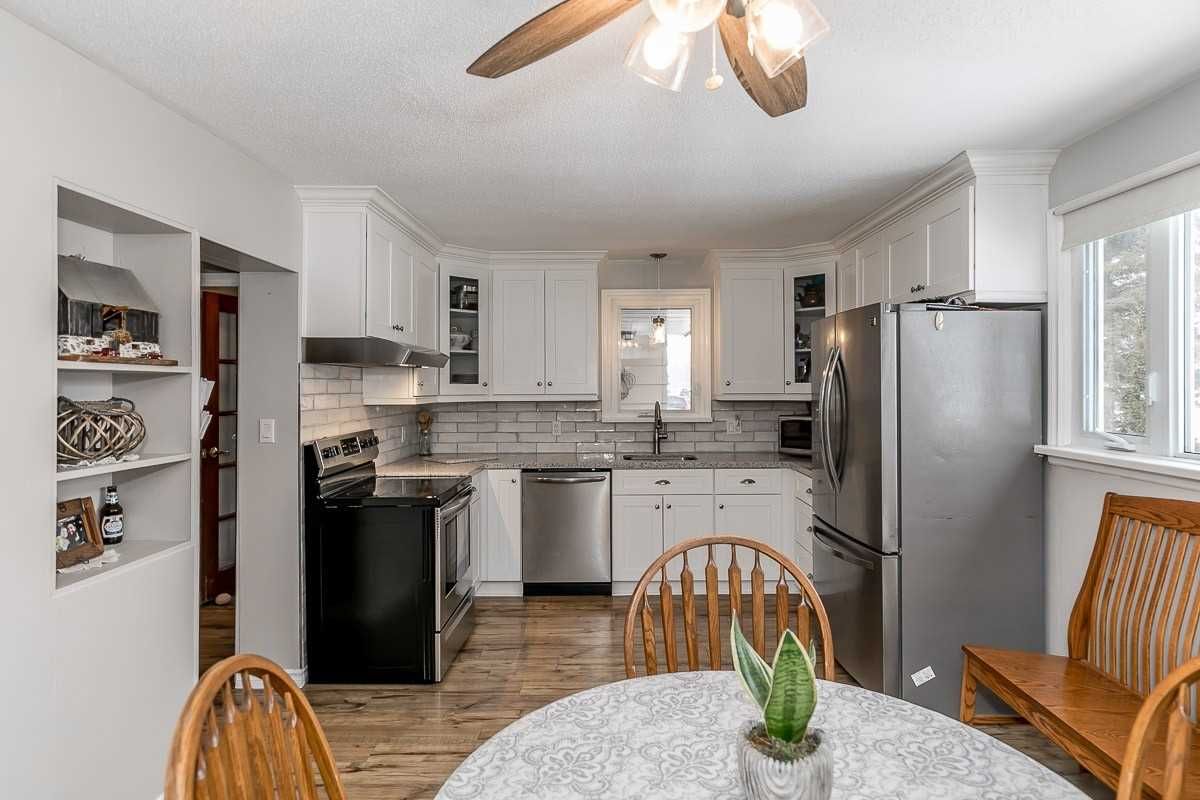
  • Kitchen

    18.11 x 11.00 ft Main level

    Family Size Kitchen, Quartz Counter, Ceramic Back Splash

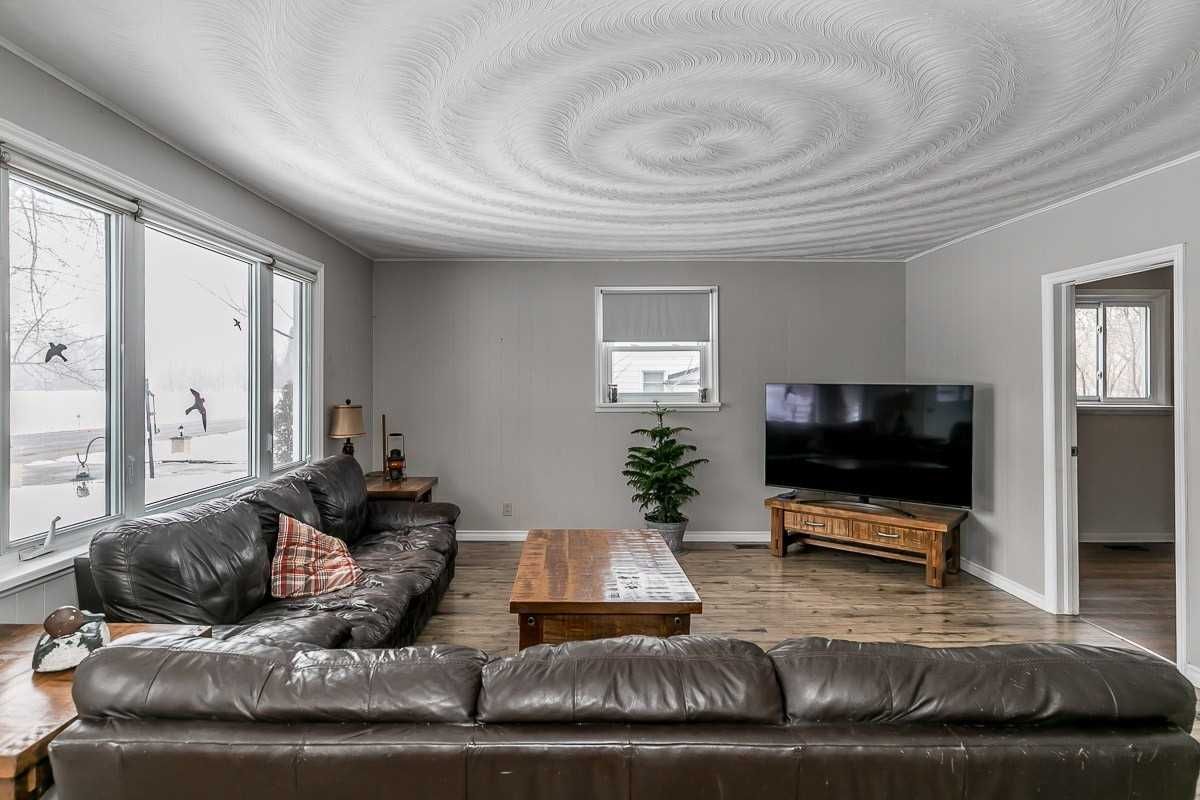
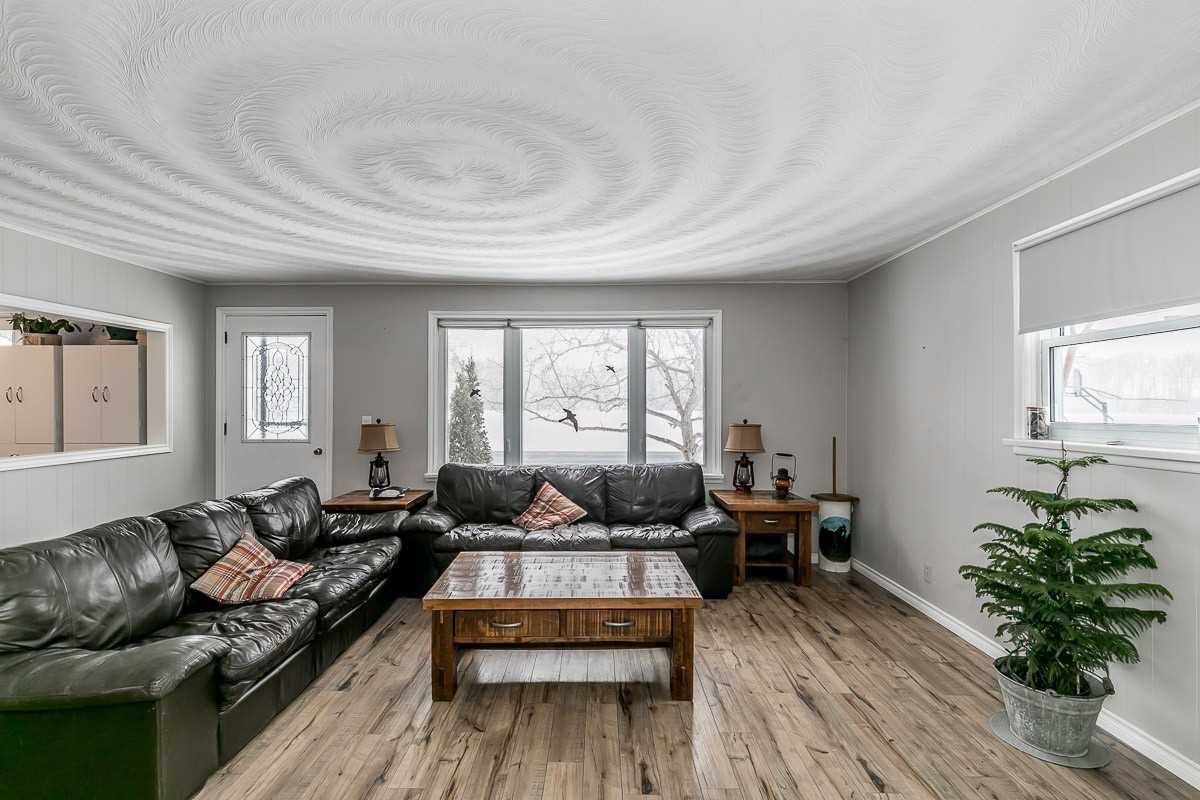
  • Living

    18.01 x 14.11 ft Main level

    Laminate

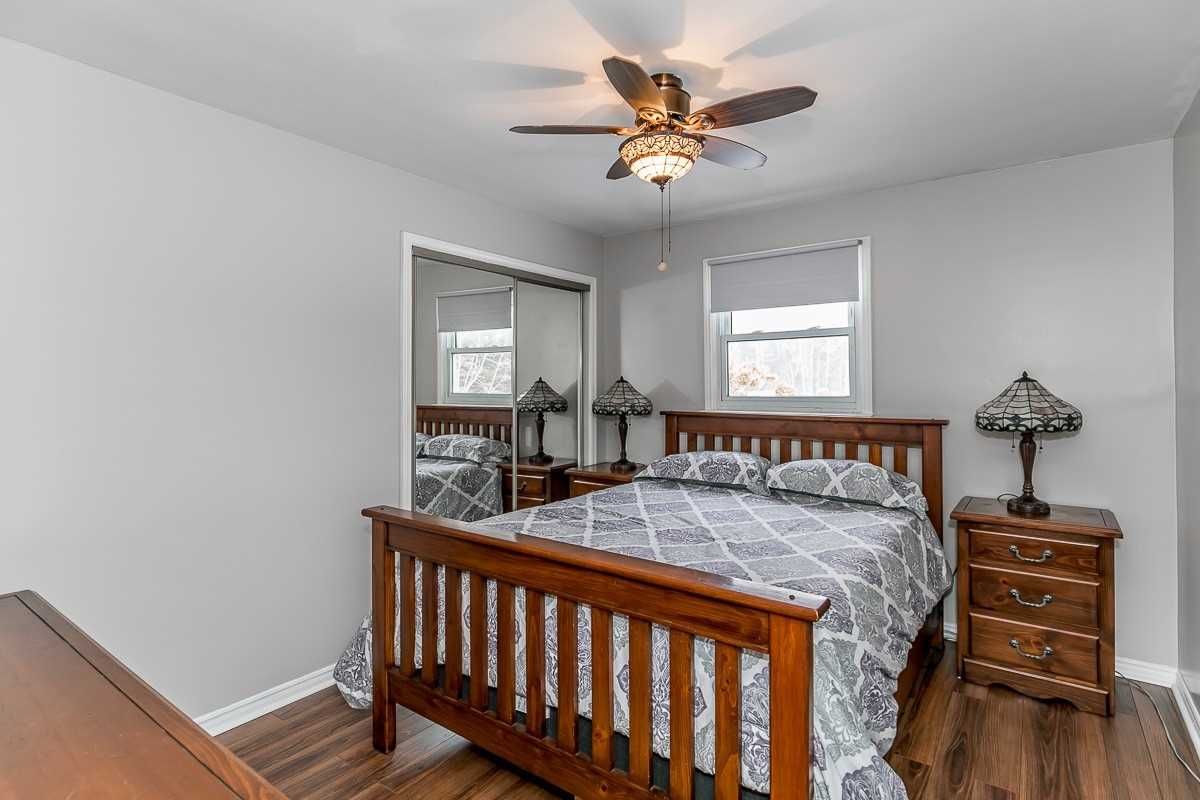
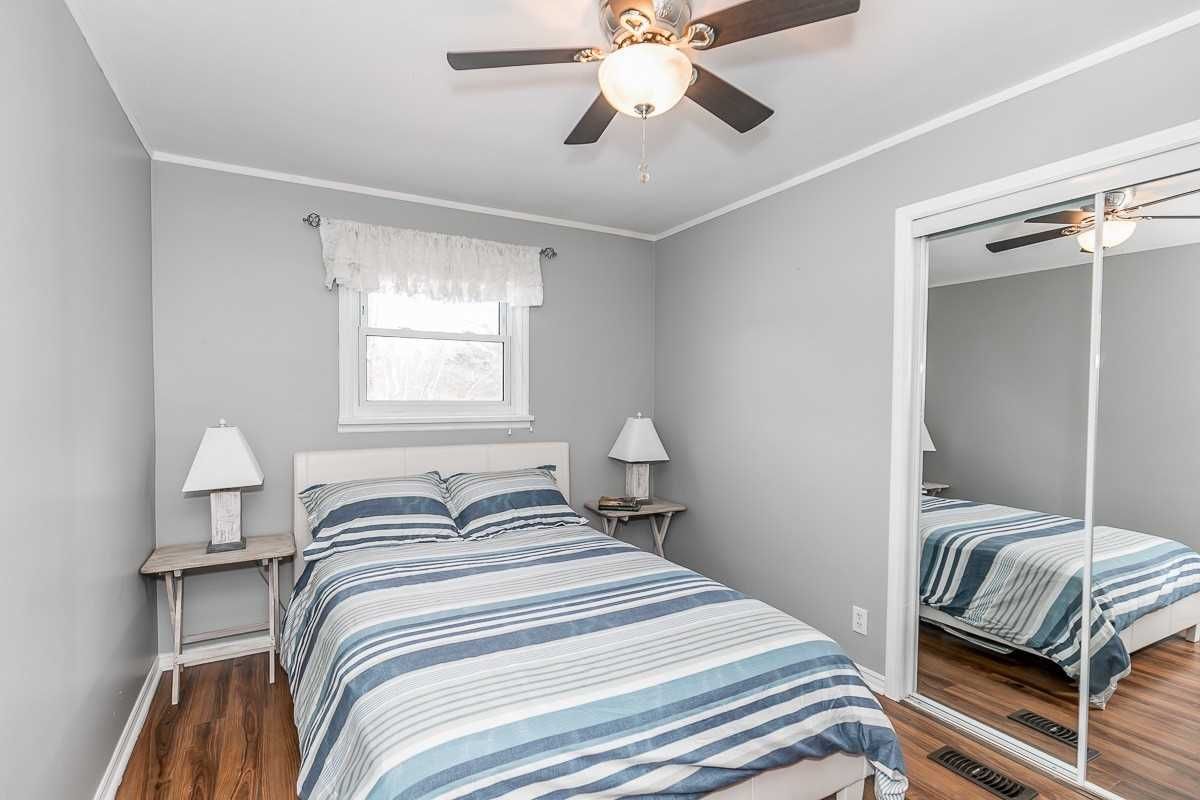
  • Prim Bdrm

    11.11 x 10.01 ft Main level

    Laminate

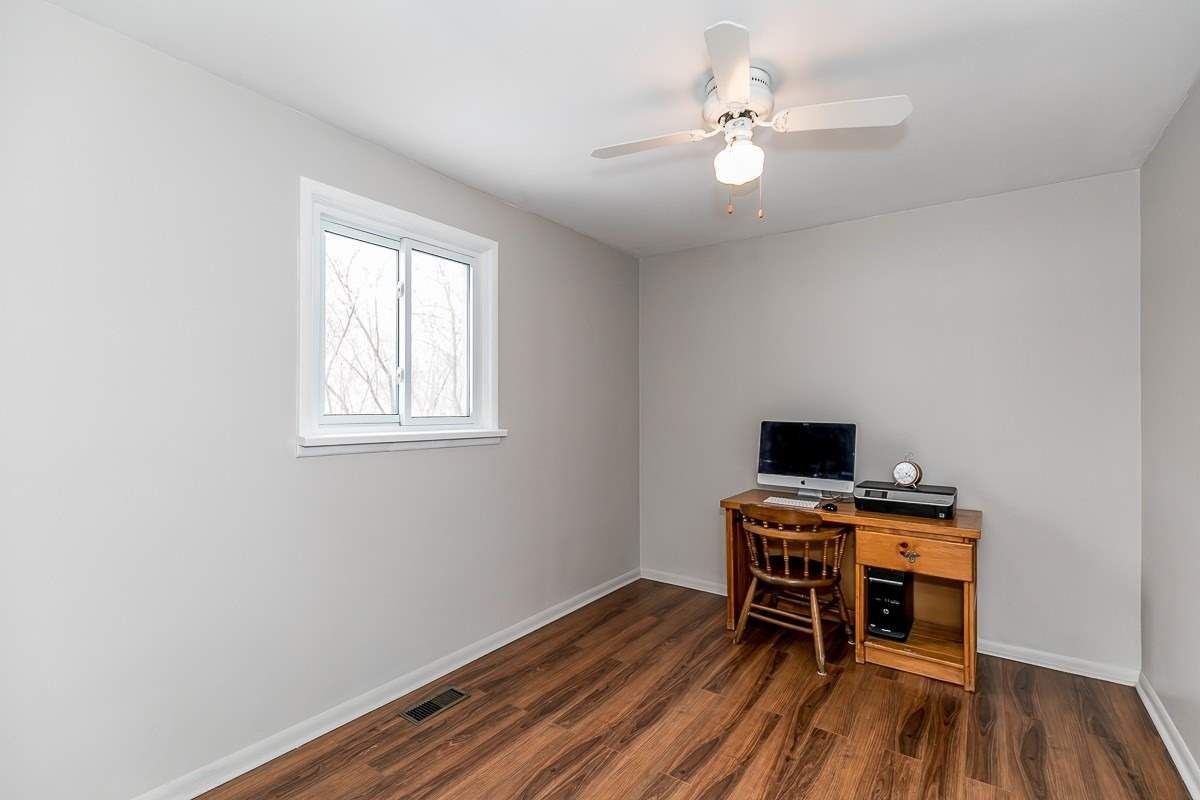
  • 2nd Br

    11.11 x 8.11 ft Main level

    Laminate

  • 3rd Br

    11.11 x 8.10 ft Main level

    Laminate

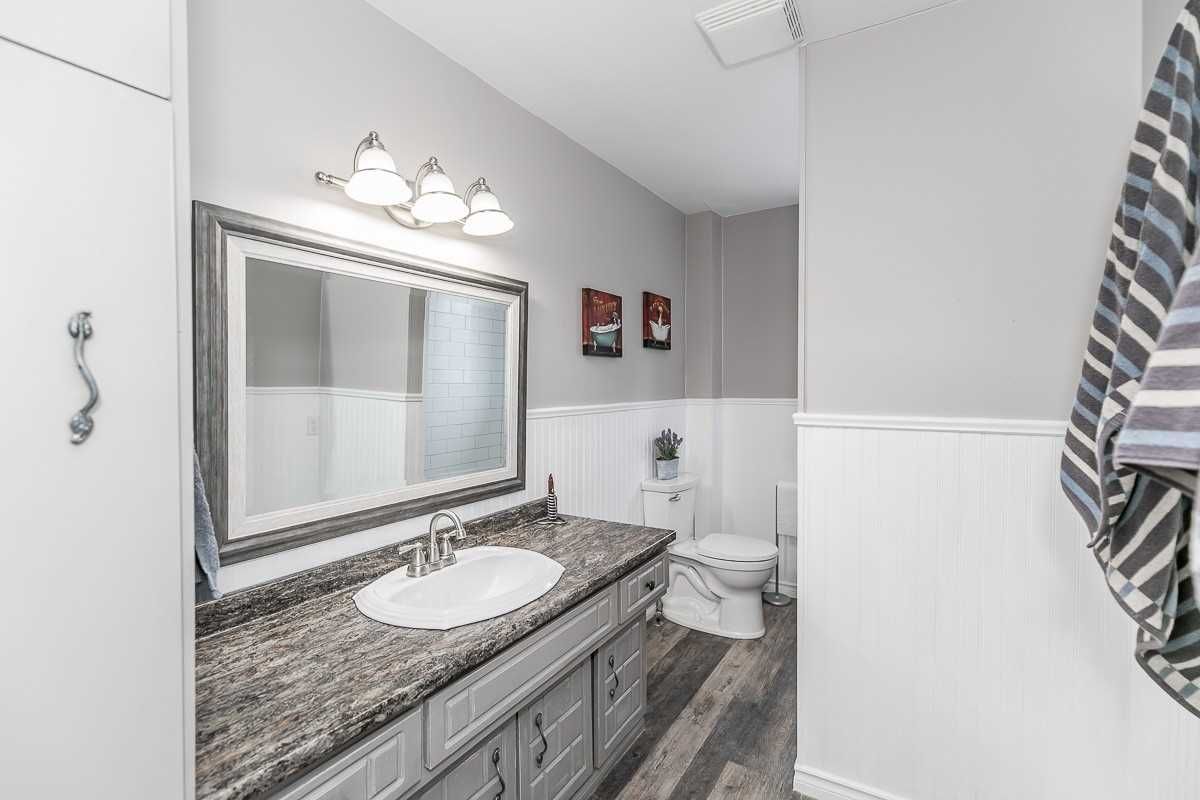
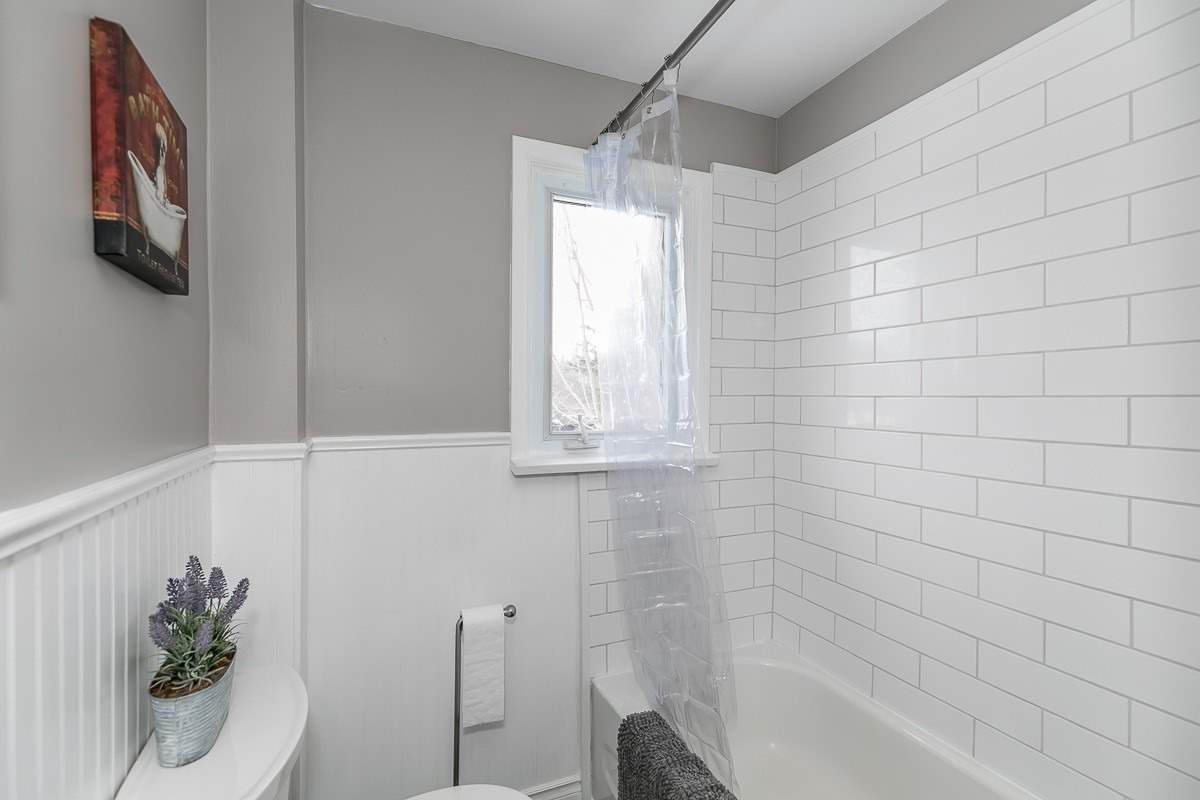
  • Bathroom

    false Main level

    5 Pc Bath, Ceramic Floor

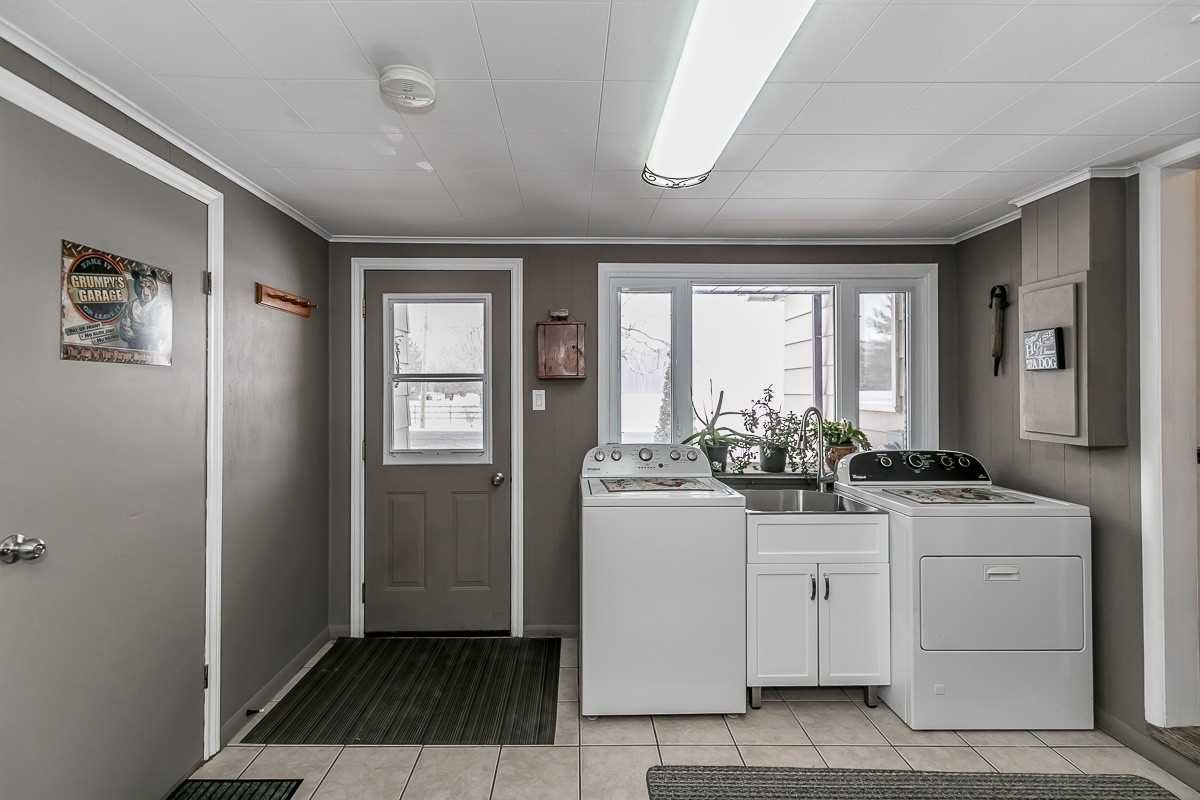
  • Laundry

    false Main level

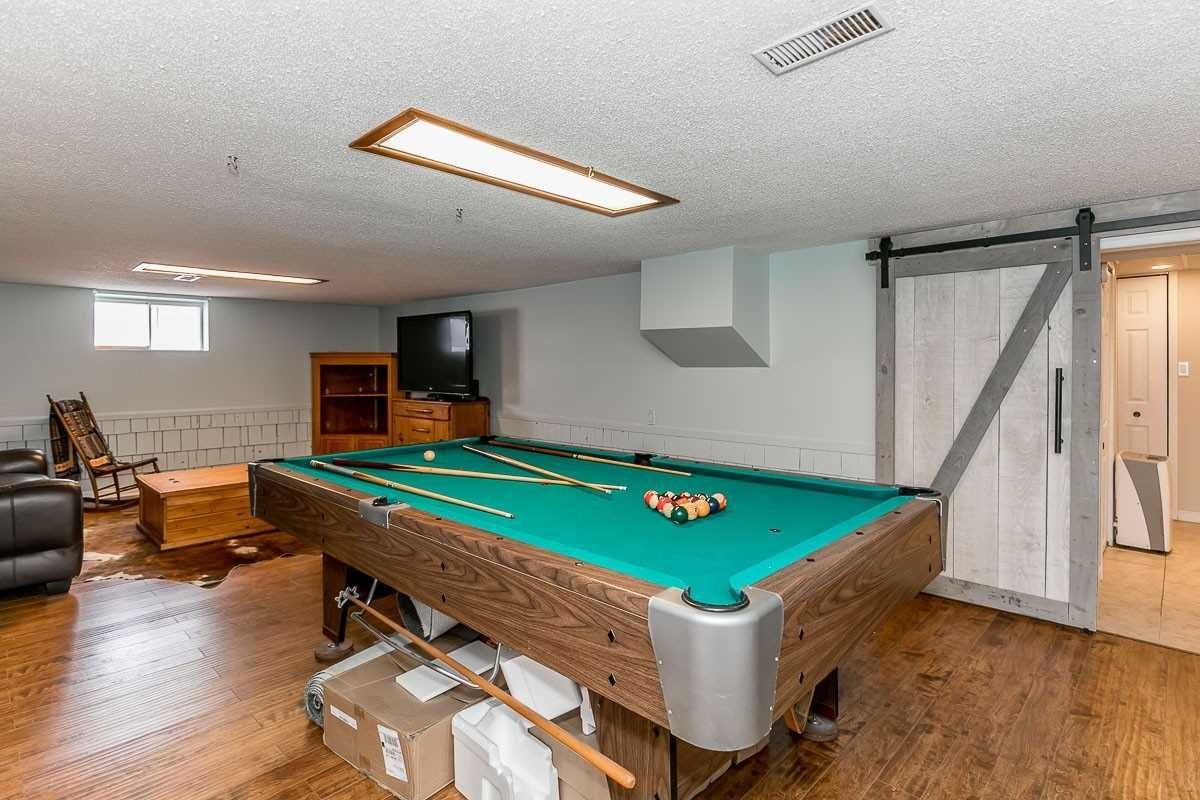
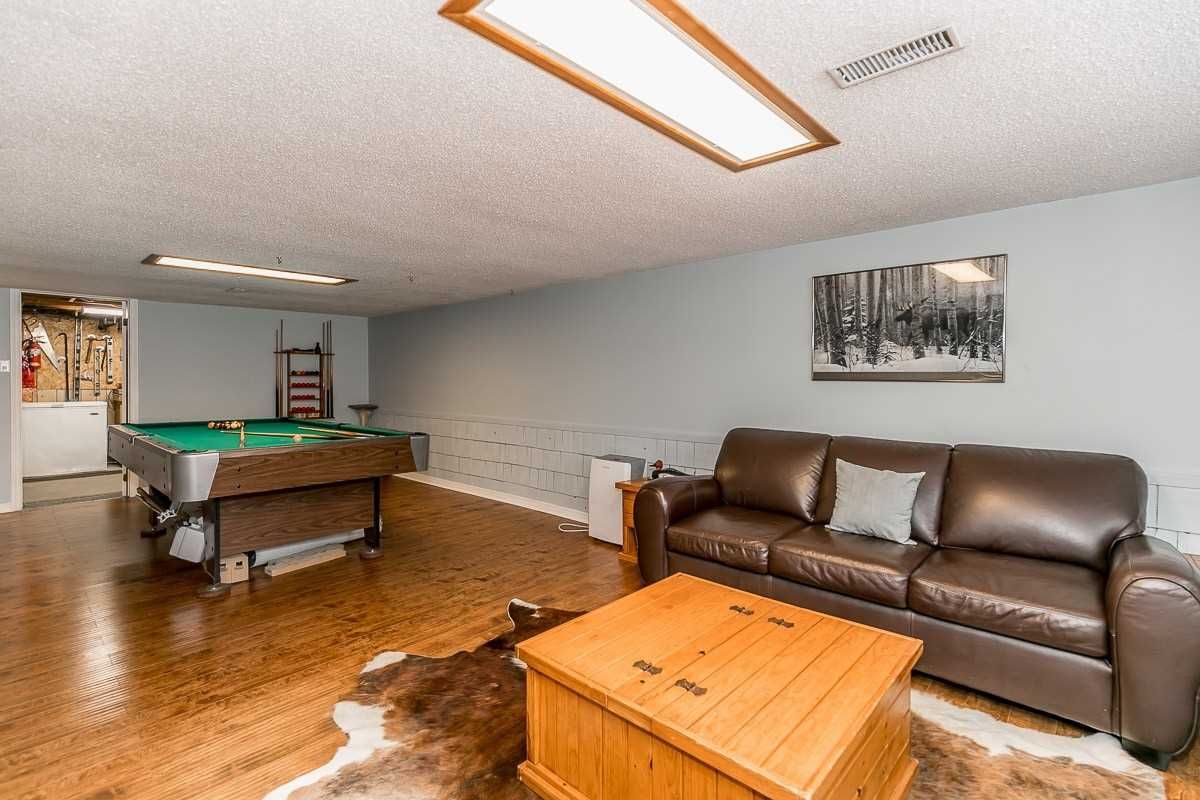
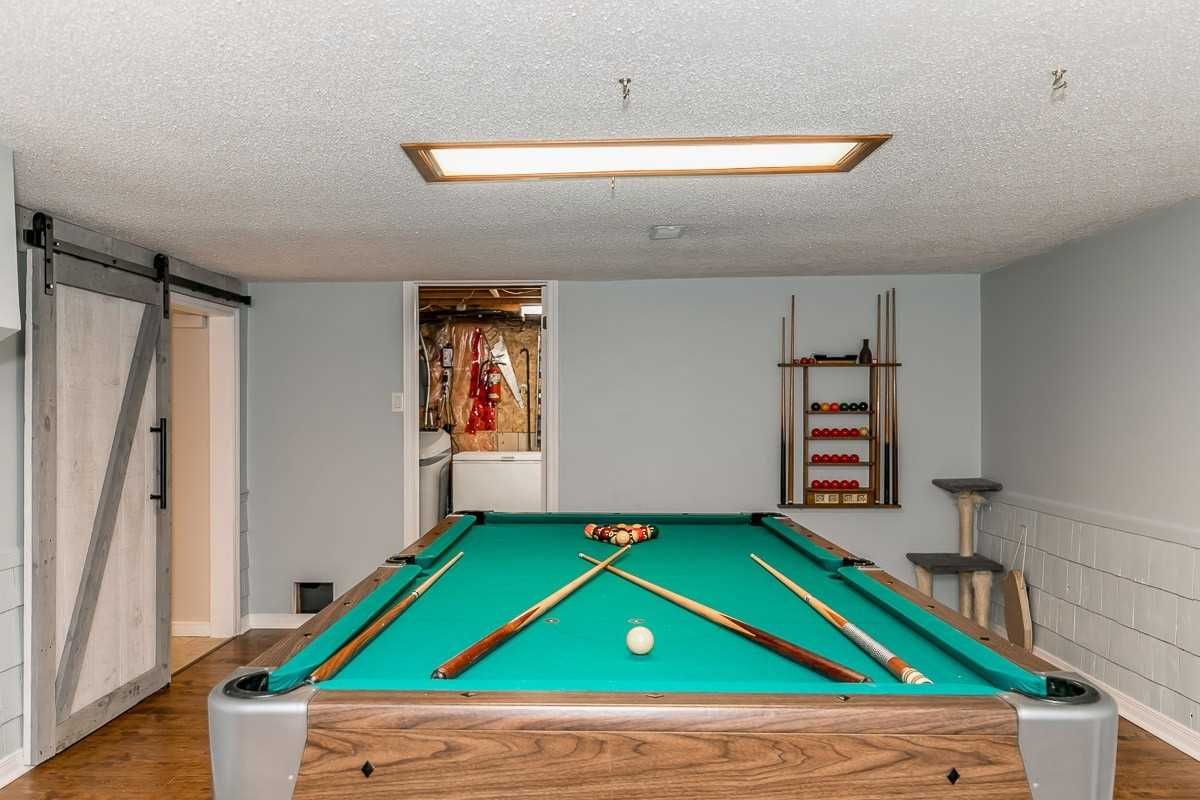
  • Rec

    27.08 x 14.00 ft Bsmt level

    Laminate

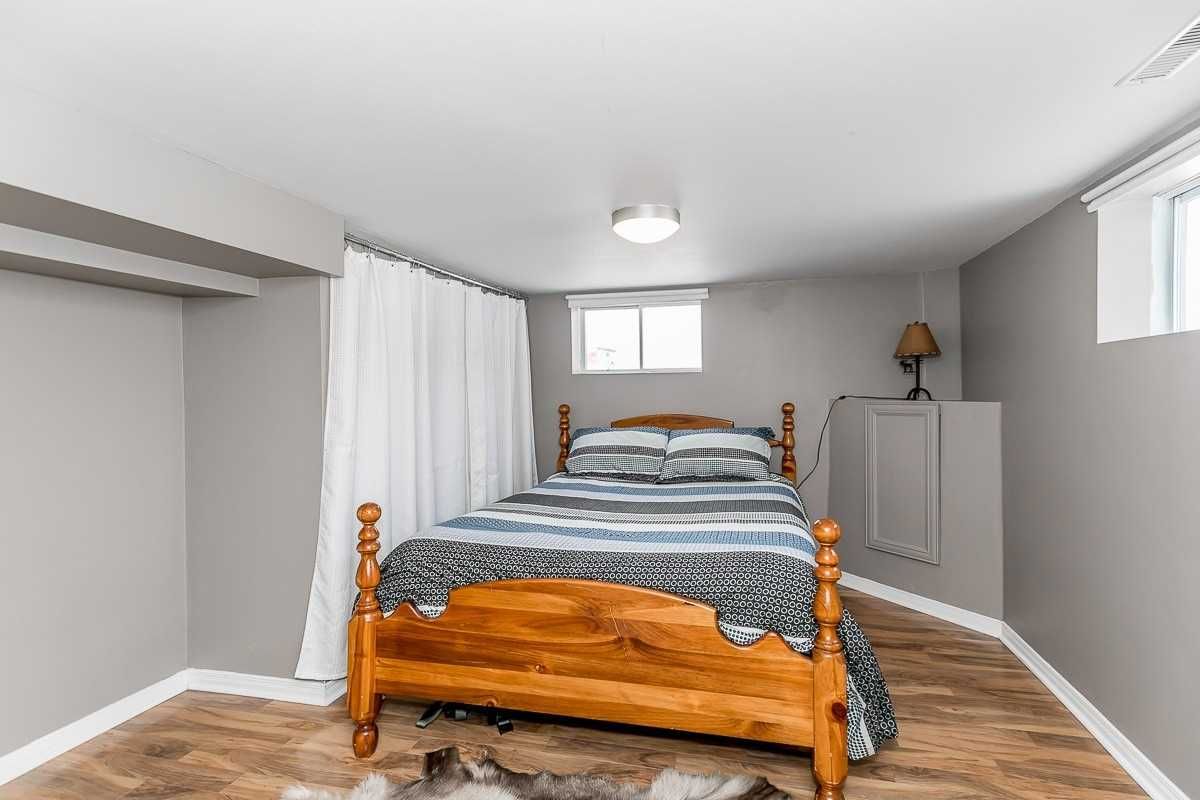
  • 4th Br

    14.00 x 10.07 ft Bsmt level

    Laminate

  • Bathroom

    false Bsmt level

    4 Pc Bath

  • Utility

    14.00 x 7.00 ft Bsmt level

  • MLS #

    S5536647

  • Sq. Ft

    1100-1500

  • Sq. Ft. Source

    MLS

  • Lot Irregularities

    n/a

  • Year Built

    51-99

  • Pool

    None

  • Drive

    Pvt Double

  • Garage

    Attached, 1.0 spaces

  • Total Parking

    7.0

  • Family Room

    Y

  • Den

    Y

  • Exterior

    Alum Siding

  • Fireplace

    N

  • Roof

    n/a

  • Foundation

    n/a

  • Elevator

    N

  • Water View

    n/a

  • Laundry Level

    Main

  • Heat

    Forced Air

  • A/C

    None

  • Water

    Well

  • Water Supply

    n/a

  • Sewers

    Septic

  • Central Vac

    Y

  • Kitchen

    18.11 x 11.00 ft Main level

    Family Size Kitchen, Quartz Counter, Ceramic Back Splash

  • Living

    18.01 x 14.11 ft Main level

    Laminate

  • Prim Bdrm

    11.11 x 10.01 ft Main level

    Laminate

  • 2nd Br

    11.11 x 8.11 ft Main level

    Laminate

  • 3rd Br

    11.11 x 8.10 ft Main level

    Laminate

  • Bathroom

    false Main level

    5 Pc Bath, Ceramic Floor

  • Laundry

    false Main level

  • Rec

    27.08 x 14.00 ft Bsmt level

    Laminate

  • 4th Br

    14.00 x 10.07 ft Bsmt level

    Laminate

  • Bathroom

    false Bsmt level

    4 Pc Bath

  • Utility

    14.00 x 7.00 ft Bsmt level

Thinking of Selling?

Find Out Your Home’s Value in Today’s Market!

No Email or Signup is required to view your home estimate.

estimate your home value

Contact Manoj Kukreja

Sales Representative,
Century 21 People’s Choice Realty Inc.,
Brokerage
(647) 576 - 2100

Manoj profile avatar

Mortgage Calculator

This data is for informational purposes only.

Mortgage Payment per month

Principal Amount

Interest

Total Payable

Amortization

Amortization

Closing Cost Calculator

This data is for informational purposes only.

Closing Cost Total for this property

Total Cash flow for purchasing this property

Down Payment(%)*
Additional information

Provincial Land Transfer Tax

Ontario Land Transfer Tax Rebate

Toronto Land Transfer Tax

Toronto Land Transfer Tax Rebate

PST on CMHC Insurance Premium

Lawyer Fees

$2,825

Government Registration Fee's

$164

Title Insurance

Closing Cost Total

Total Cash flow for purchasing this property

Provincial Land Transfer Tax

Ontario Land Transfer Tax Rebate

Toronto Land Transfer Tax

Toronto Land Transfer Tax Rebate

PST on CMHC Insurance Premium

Lawyer Fees

$2,825

Government Registarion Fee's

$164

Title Insurance

Down Payment(%)*

* A down payment of less than 20% is permitted only for first-time home buyers purchasing their principal residence. The minimum down payment required is 5% for the portion of the purchase price up to $500,000, and 10% for the portion between $500,000 and $1,500,000. For properties priced over $1,500,000, a minimum down payment of 20% is required.

Thinking of Selling?

Find Out Your Home’s Value in Today’s Market!

No Email or Signup is required to view your home estimate.

estimate your home value

Contact Manoj Kukreja

Sales Representative, Century 21 People’s Choice Realty Inc., Brokerage
(647) 576 - 2100

Manoj profile avatar

Recent Sold Listings in Phelpston, Springwater

Popular Cities